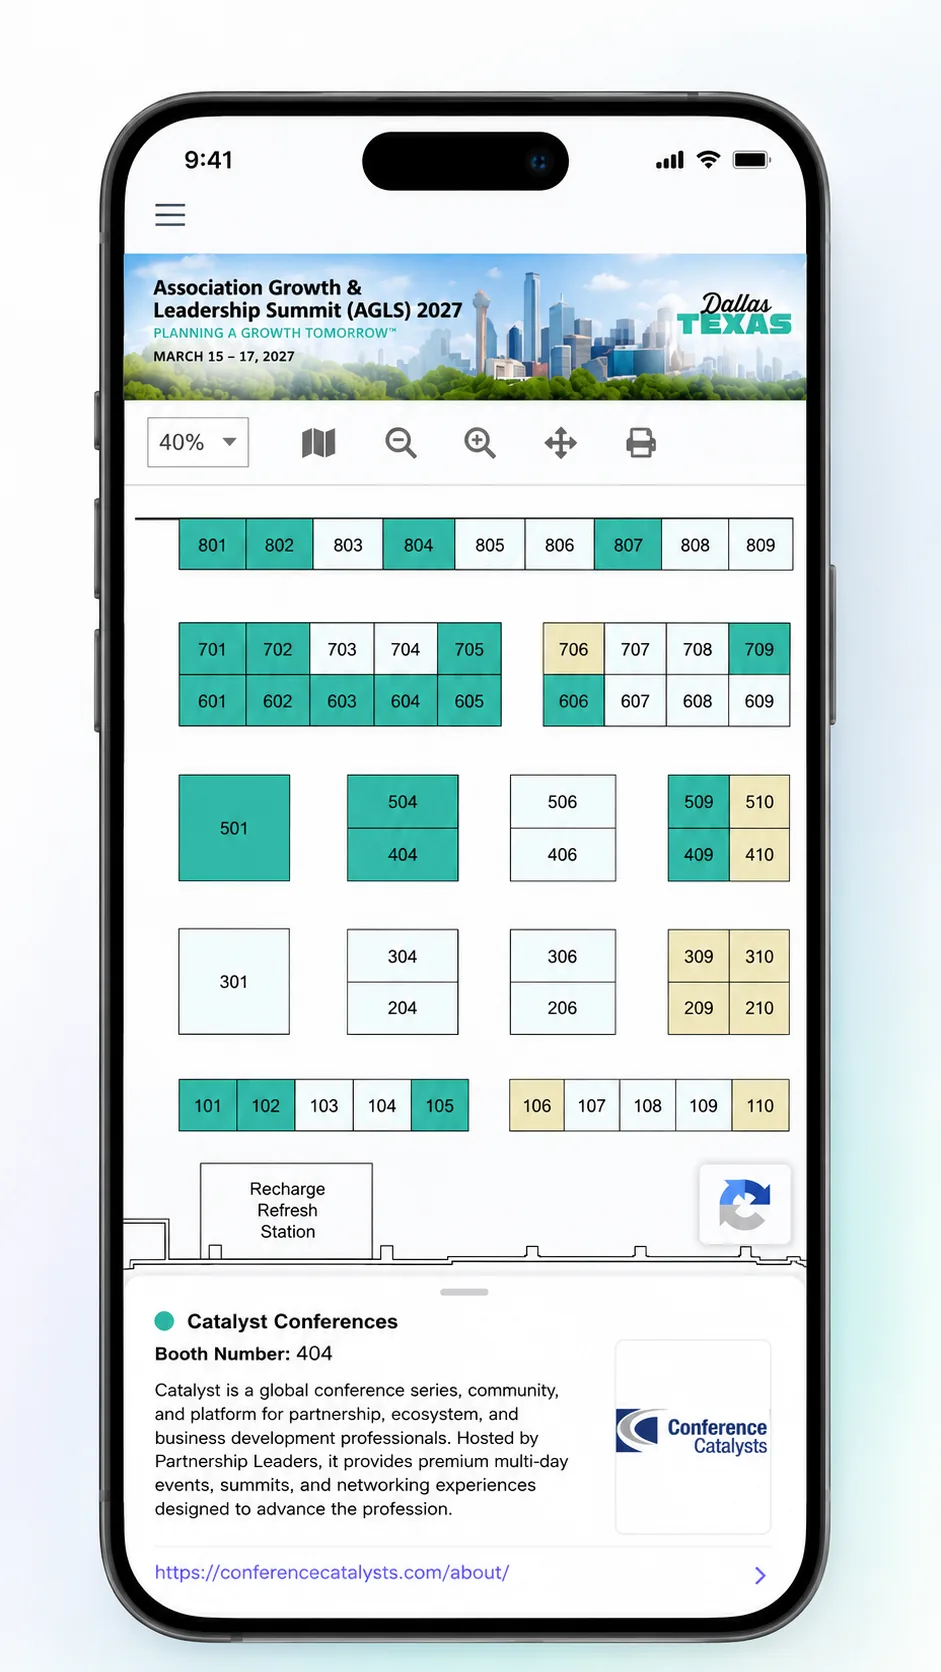
Give exhibitors a live view of available space, let them choose the booth they want, and keep every sale reflected on the floor plan in real time. No static PDFs, manual assignments, or competing versions of the map.
One live floor plan. From booth sales through show day.
1,000+events run annually
100,000+planners & exhibitors served
Booth reservedBooth 609 · Catalyst Conferences
Floor plan updatedLive availability
142 booths86% sold
100+ hours saved
Trusted by leading associations and event organizers
The Old Way
Static floor plans can't keep up.
A PDF can show exhibitors where booths are located. It can’t tell them what is available, let them reserve a space, or update itself when inventory changes.
PDF floor plans
Static files become outdated as soon as inventory changes.
Manual booth assignments
Every booth request means checking availability, responding to the exhibitor, updating the map, and sending another version.
No live availability
Interested exhibitors can’t immediately see what’s open or take the next step.
Double-booking risk
When inventory is managed across emails and spreadsheets, two buyers can end up asking for the same space.
Premium inventory is harder to monetize
Corner booths, islands, high-traffic locations, and other premium spaces require manual pricing and explanation.
Sales and the floor plan are disconnected
A booth sale happens in one place while the map gets updated somewhere else.
Your floor plan should be part of the sales process, not another file your team has to maintain.
WHAT YOU GET
Make every booth easier to sell and easier to manage.
Three things change when your floor plan becomes a live sales tool.
Sell inventory faster
Give buyers visibility into available space and let them act while interest is high instead of waiting for your team to confirm availability.
Eliminate floor plan busywork
Booth selections, assignments, holds, and availability stay connected to one live floor plan instead of being updated across multiple files.
Create natural urgency
As exhibitors see available inventory filling up, they have a reason to make a decision instead of waiting.
See It In Action
One floor plan. Built for everyone who uses it.
LIVE FLOOR PLAN
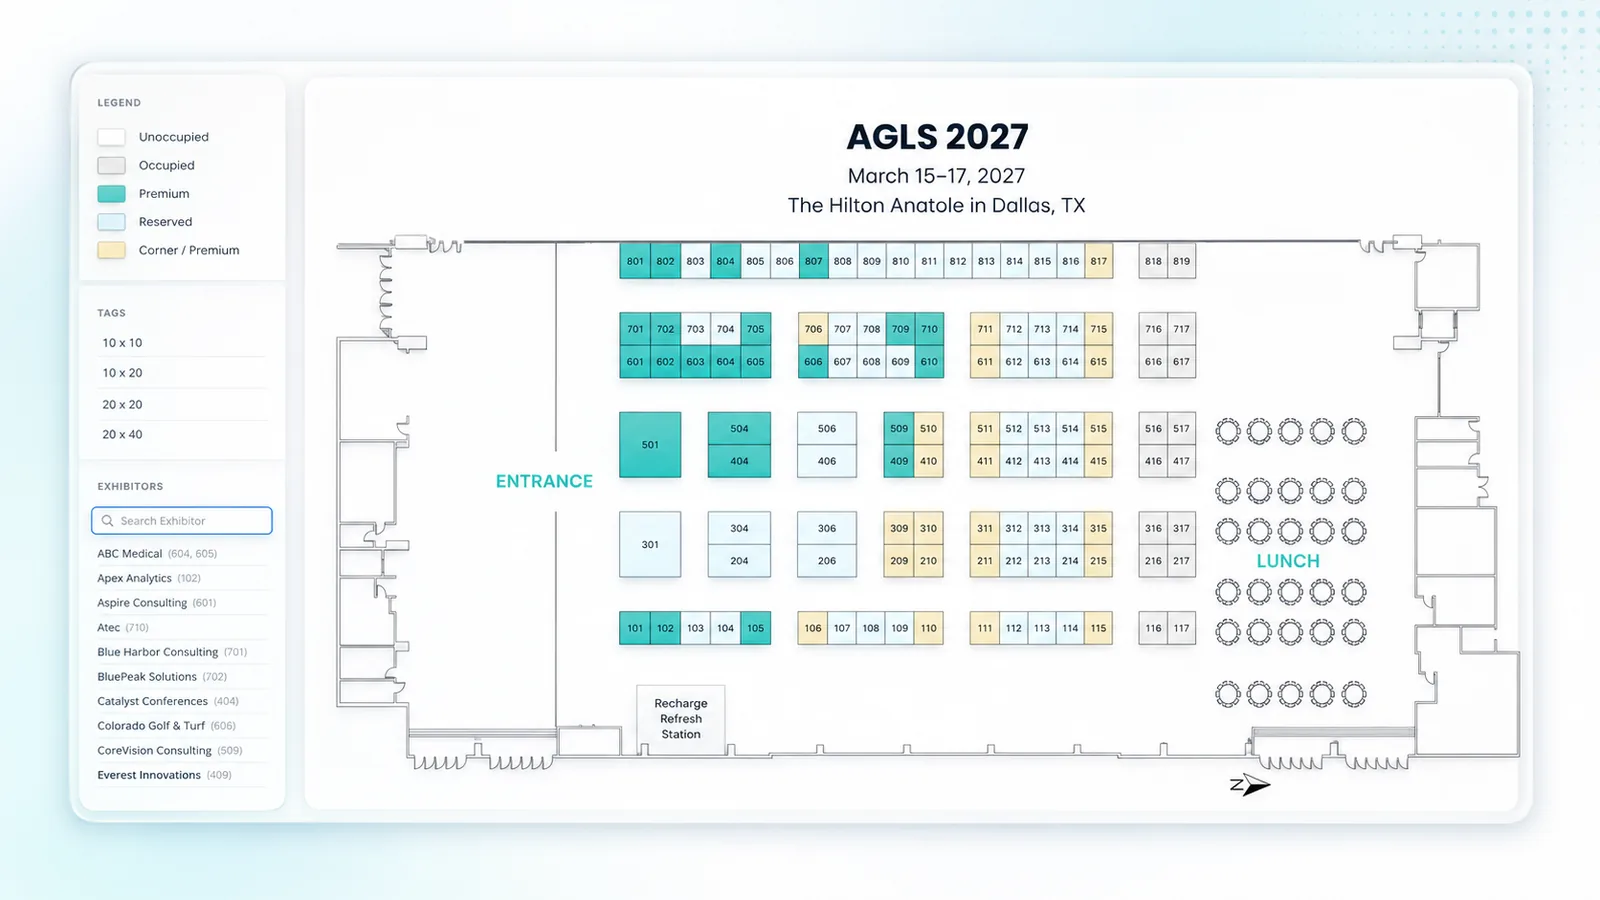
See your entire floor in real time.
Give your team and buyers one current view of booth inventory. Clearly show available, held, reserved, and sold spaces along with booth sizes, categories, and other important details.
142 booths · 86% sold
SELF-SERVICE BOOTH SELECTION
Let exhibitors choose the space they want.
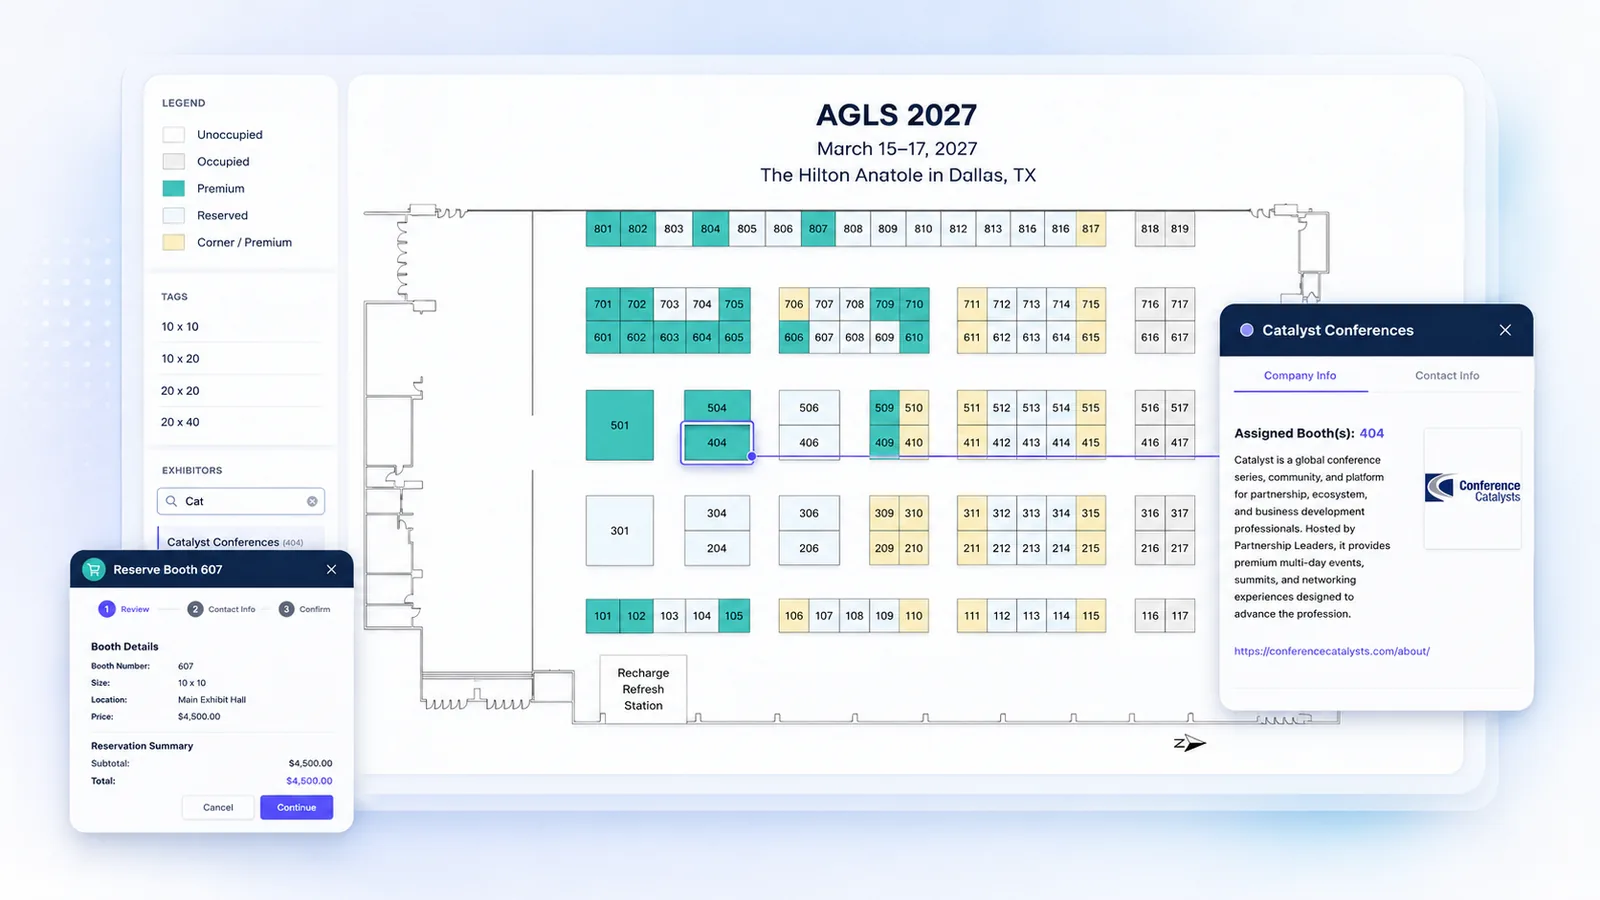
Exhibitors can click an available booth, review its location, size, and pricing, and select their space without emailing your team to ask what’s still open.
Booth 609 reserved
ORGANIZER CONTROL
You stay in control of the floor.
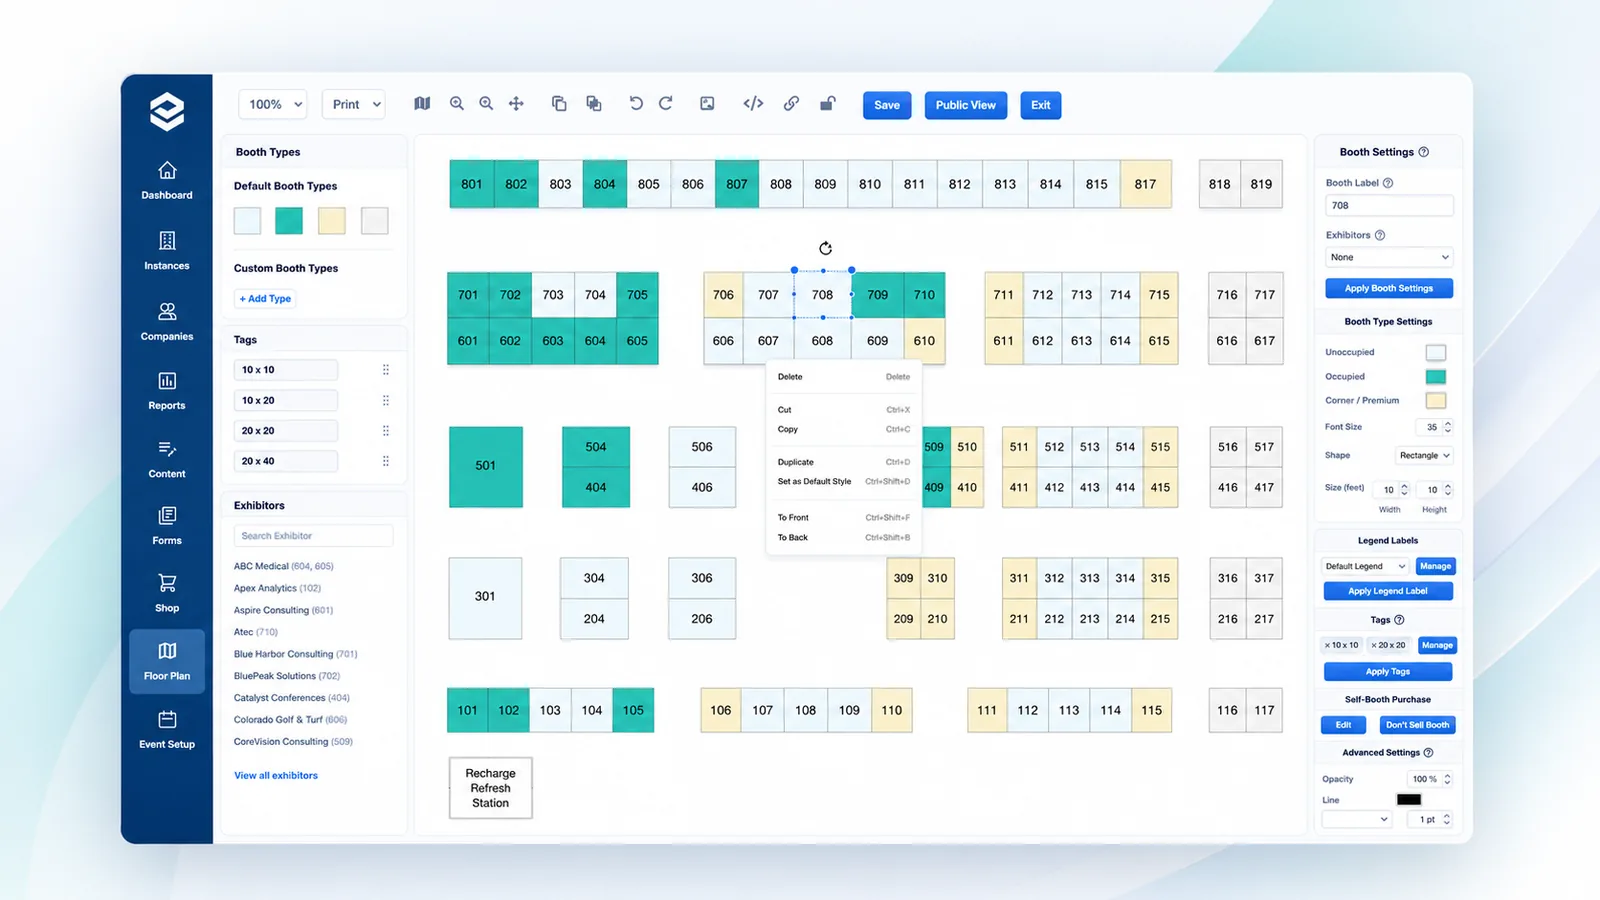
Manage booth assignments, holds, availability, pricing, labels, and floor-plan changes from one organizer view. Give exhibitors self-service access without giving up control over your inventory.
Pricing updated
EXHIBITOR DISCOVERY
Help attendees find who they came to see.
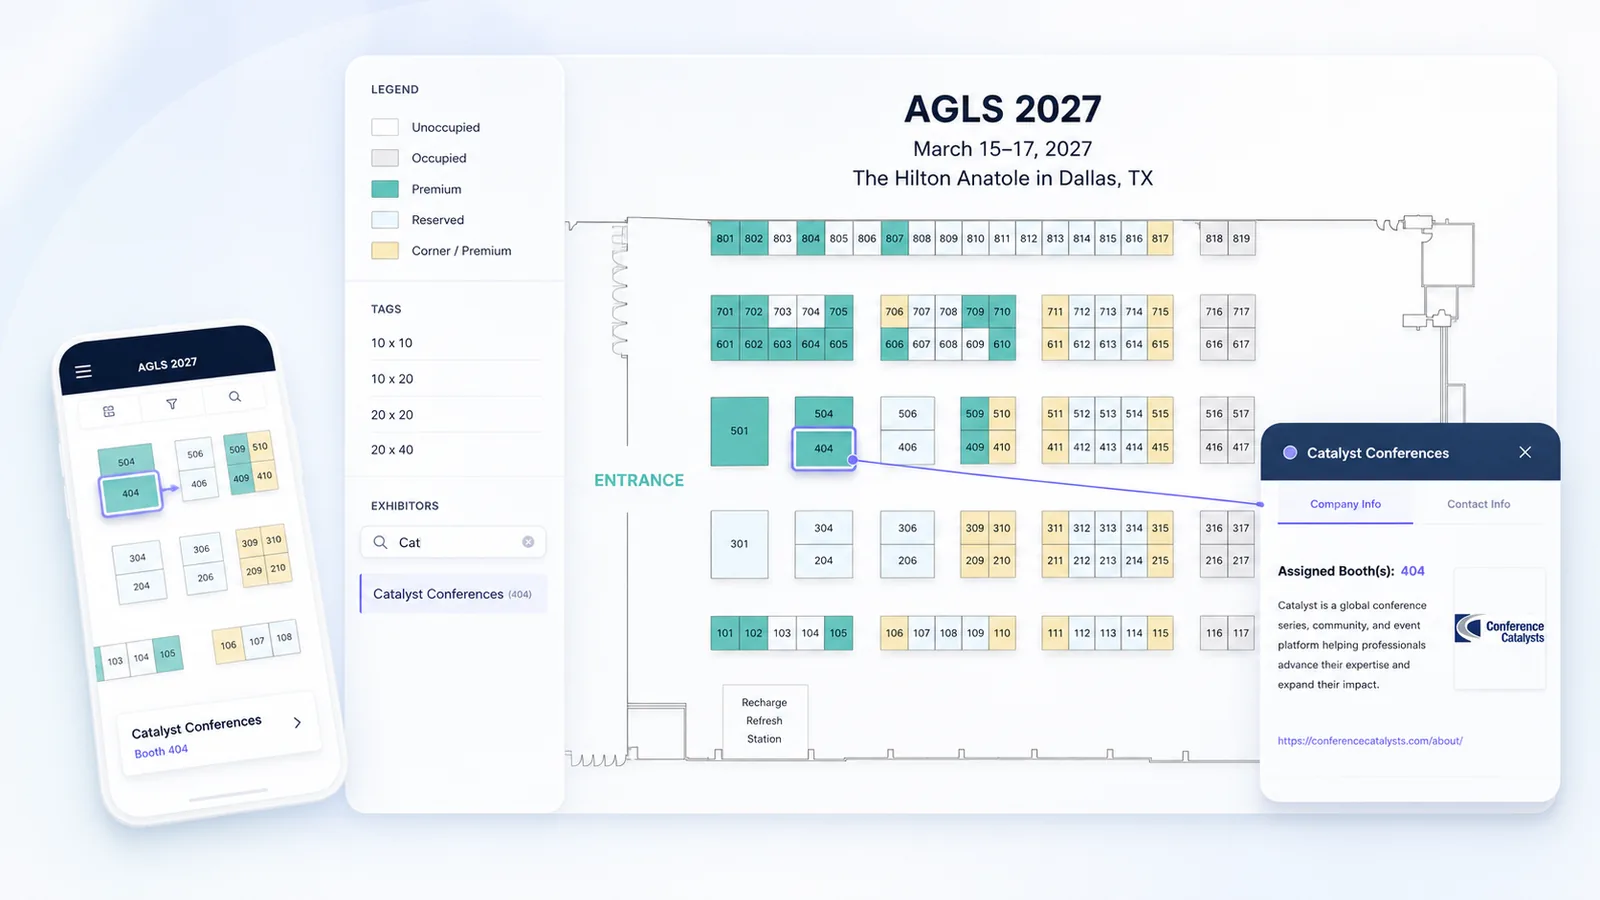
Connect exhibitor profiles directly to their booth locations. Attendees can search the directory, find an exhibitor, and see exactly where they are located on the interactive map.
The same floor plan that helps you sell booths becomes a useful attendee experience on show day.
Search & highlight
ANYWHERE YOUR AUDIENCE NEEDS IT
Put your live floor plan right on your event website.
Embed the interactive floor plan directly into your existing event website so exhibitors and attendees don’t need to visit a separate destination.
Designed for desktop and mobile. Give exhibitors and attendees a responsive experience whether they’re researching booths from their desk or finding an exhibitor from the show floor.
Mobile-ready
ONE FLOOR PLAN · THREE JOBS
One map that works before, during, and after the sale.
The same live floor plan does three different jobs across your event.
Sell
Turn available space into sellable inventory.
Show live availability, highlight premium locations, and let exhibitors choose space online.
Manage
Keep your team working from one current floor plan.
Manage assignments, holds, availability, labels, and pricing without maintaining separate PDF versions.
Engage
Help attendees discover exhibitors onsite.
Connect exhibitor profiles and search to the floor plan so attendees can find companies and navigate the hall.
Works With Your Stack
Connects to the tools you already run on.
ExpoGenie works alongside your AMS, accounting, and payment systems, so you modernize booth sales without re-platforming everything else.
Sync members and exhibitors with your AMS.
Connect your event management workflows.
Push invoices and payments into your accounting.
Accept cards and ACH with automatic reconciliation.
Process payments through your existing gateway.
Connect to thousands of apps with no code.
Sync exhibitor registrations from Swoogo.
Export booth and sponsor data to Sheets.
Push exhibitor leads into your CRM.
Customer Success
Real teams. Real results.
86
booths sold out in one week
“The interactive floor plan has been a game-changer.”
Amy Kane, General Manager, CueSports International
Yes. Exhibitors can view available inventory, click a booth, review its details, and select their space through the registration and purchasing workflow.
Yes. Your interactive floor plan can be presented directly on your event website, giving visitors access without requiring you to rebuild your existing site.
Yes. Exhibitor profiles can connect to booth locations so attendees can search for an exhibitor and see where they are located on the floor.
YOUR FLOOR PLAN, BROUGHT TO LIFE
Start with the floor plan you already have.
You don’t need to redesign your show from scratch. ExpoGenie helps turn your existing floor plan into a connected, interactive experience for organizers, exhibitors, and attendees.
Guided setup
Bring your floor plan and booth inventory into ExpoGenie with support from a team that understands event operations.
Built around your event
Configure inventory, labels, pricing, availability, and selection rules around the way your organization sells space.
Supported from launch through show day
Get help as you open sales, manage changes, and prepare the floor plan for attendees.
Ready to leave static floor plans behind?
See how ExpoGenie can turn your existing floor plan into a live experience for booth sales, exhibitor management, and attendee discovery.